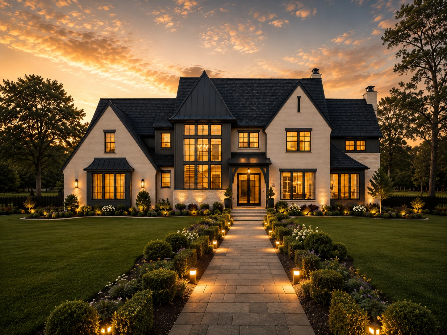
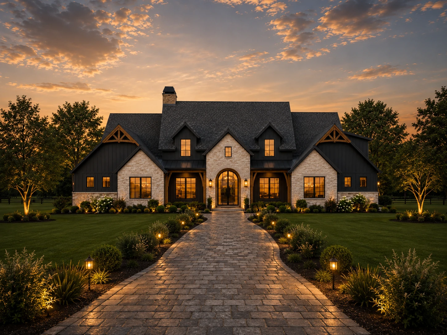
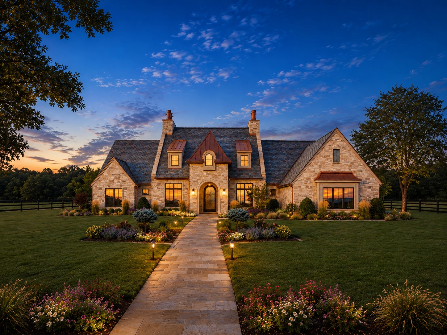
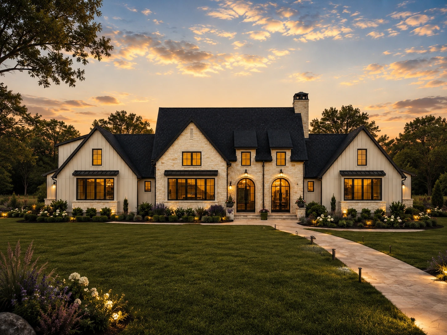
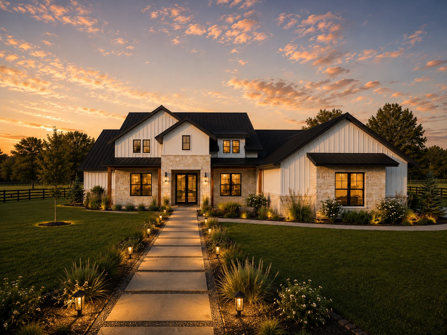
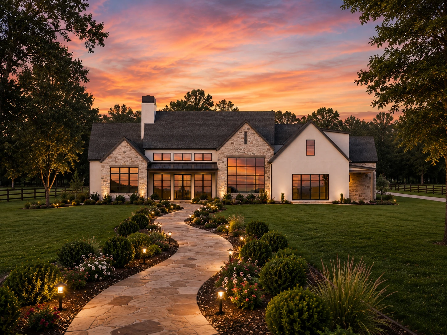
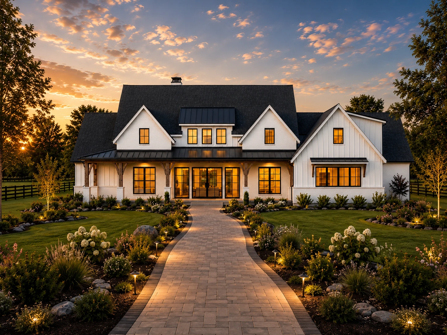
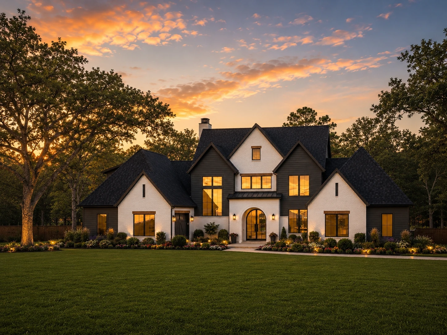
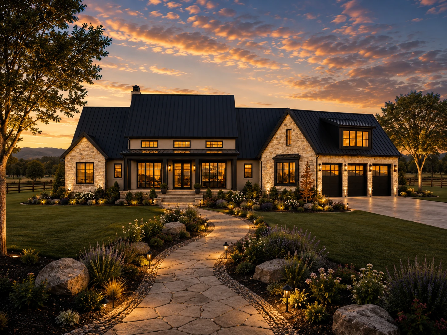
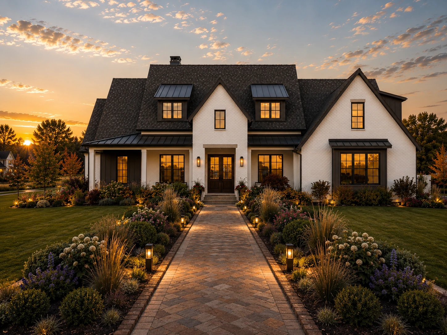
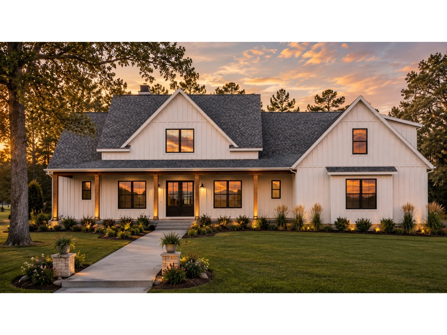
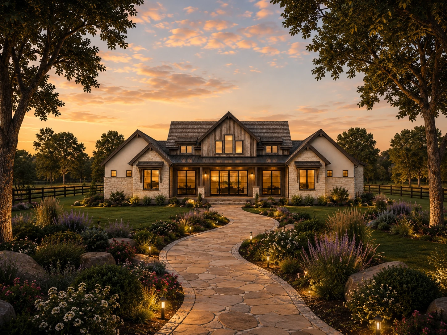
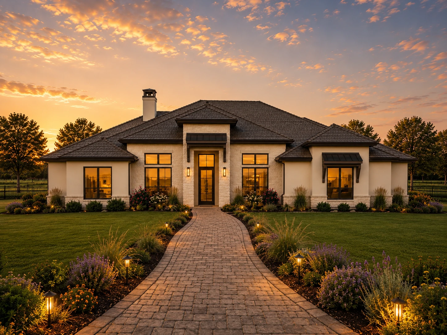
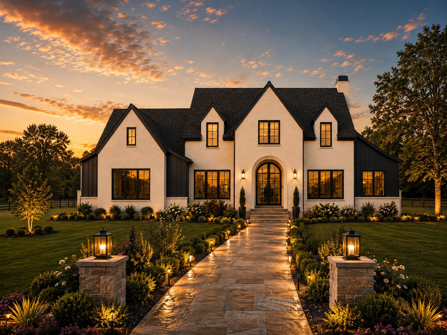
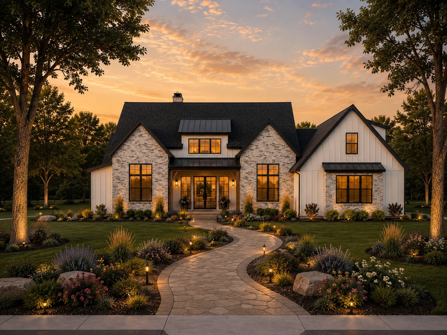
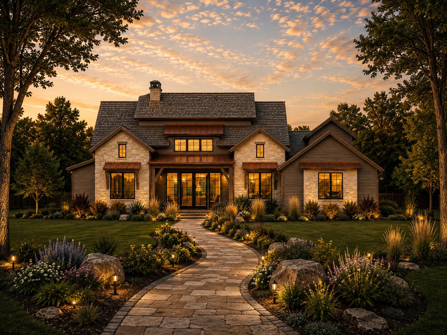
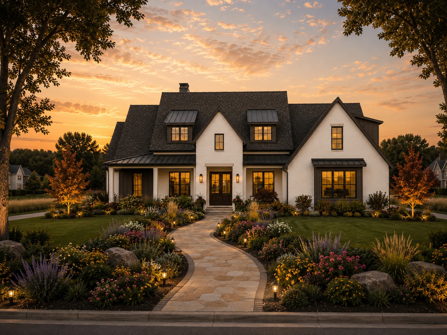
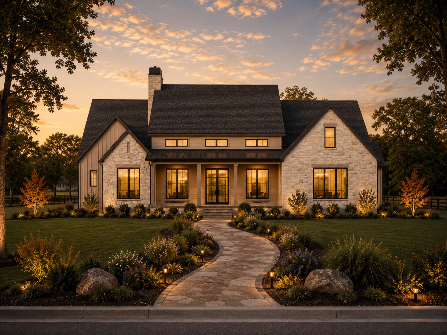
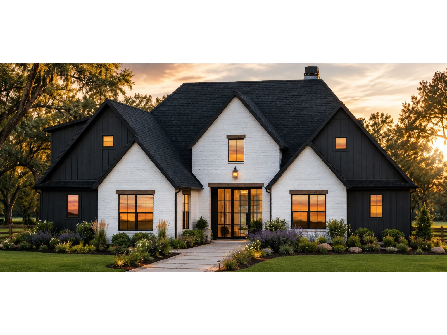
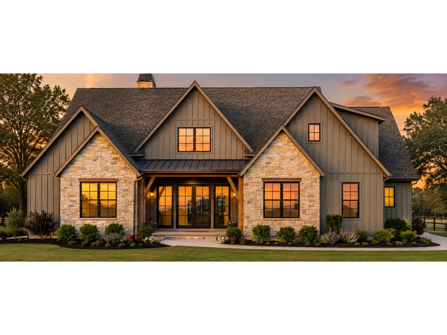
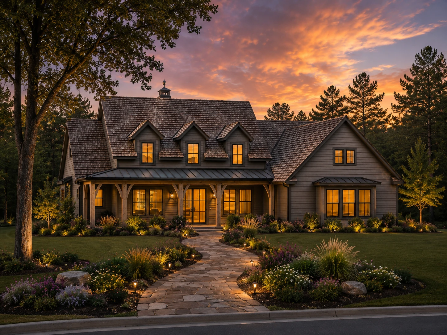
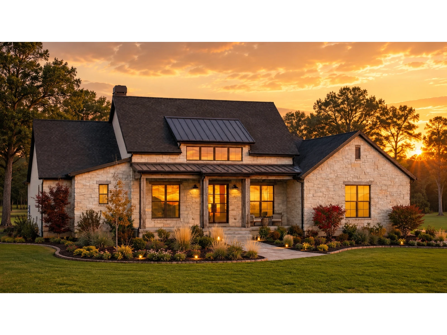
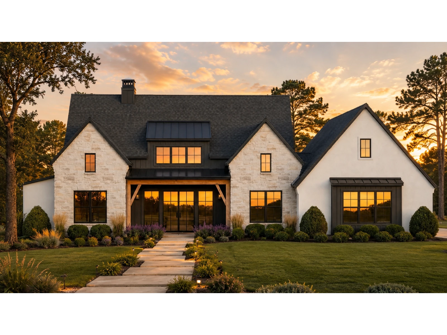
Chapter Four The Planbook · 35 Designs

Thirty-five homes, each with a story

A curated, semi-custom collection of thirty-five home designs, ranging from roughly 2,400 to over 5,000 square feet. Start from a plan, then make it your own.

Every plan here is a starting point, never a rule.
35 of 35 plans
Lake Front Living

The Harbor Collection

Four multi-story lakefront designs created for the shoreline at The Harbor at Clear View Estates on Lake Conroe, with rooftop terraces, balconies, and living built around the water.

Explore The Harbor
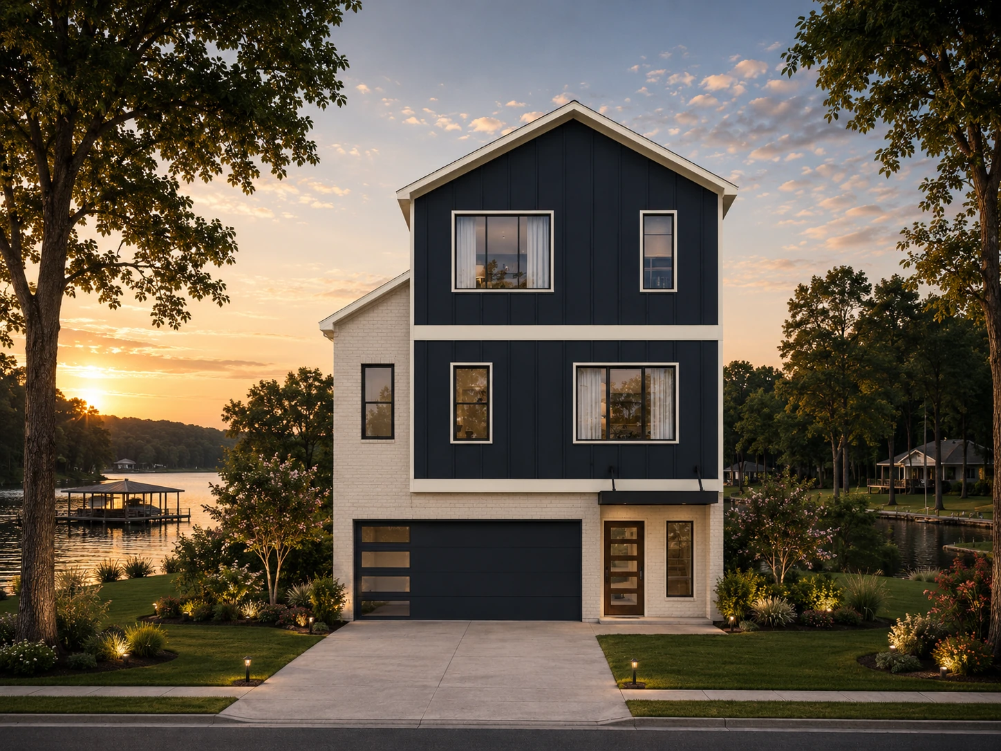
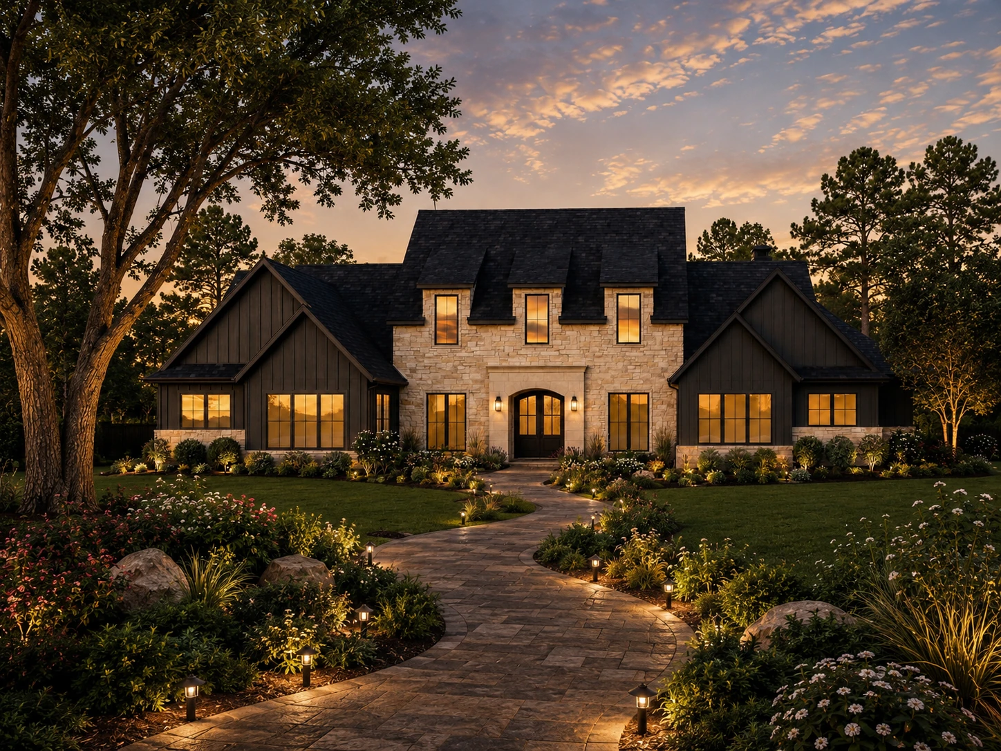
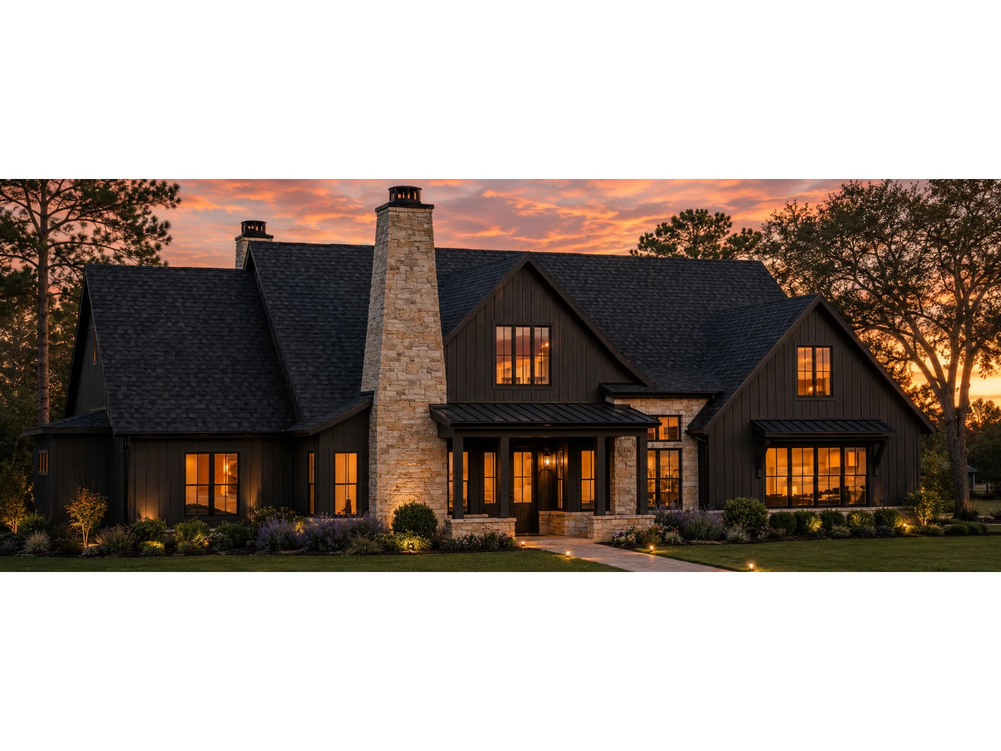
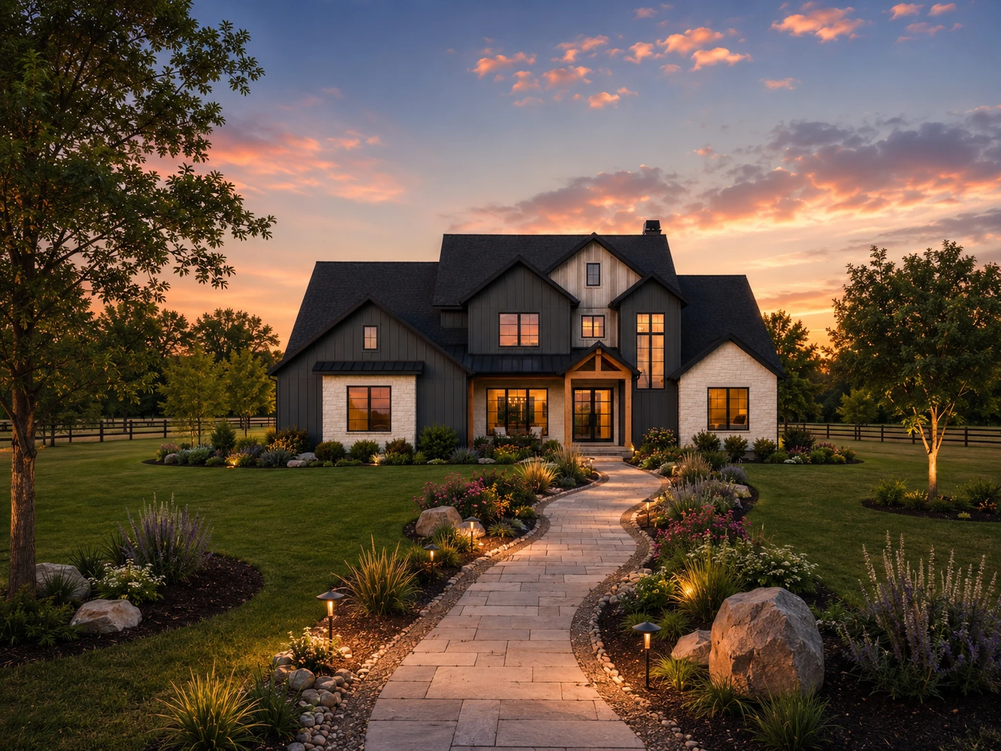
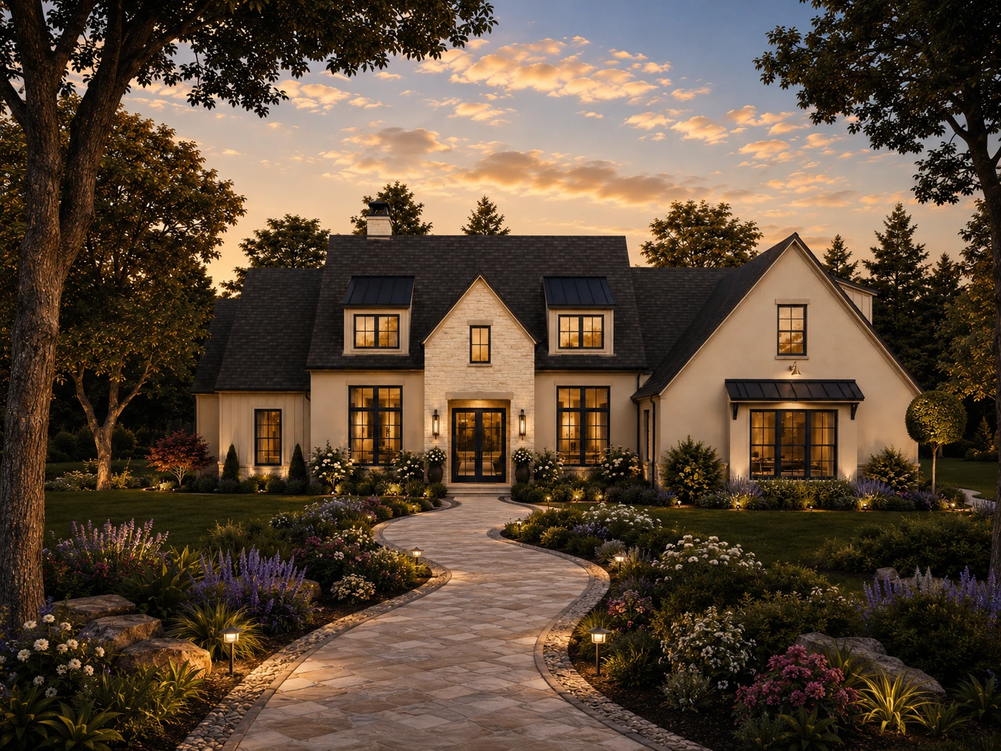
The Granbury front elevation rendering
Lake Front Living @ The Harbor
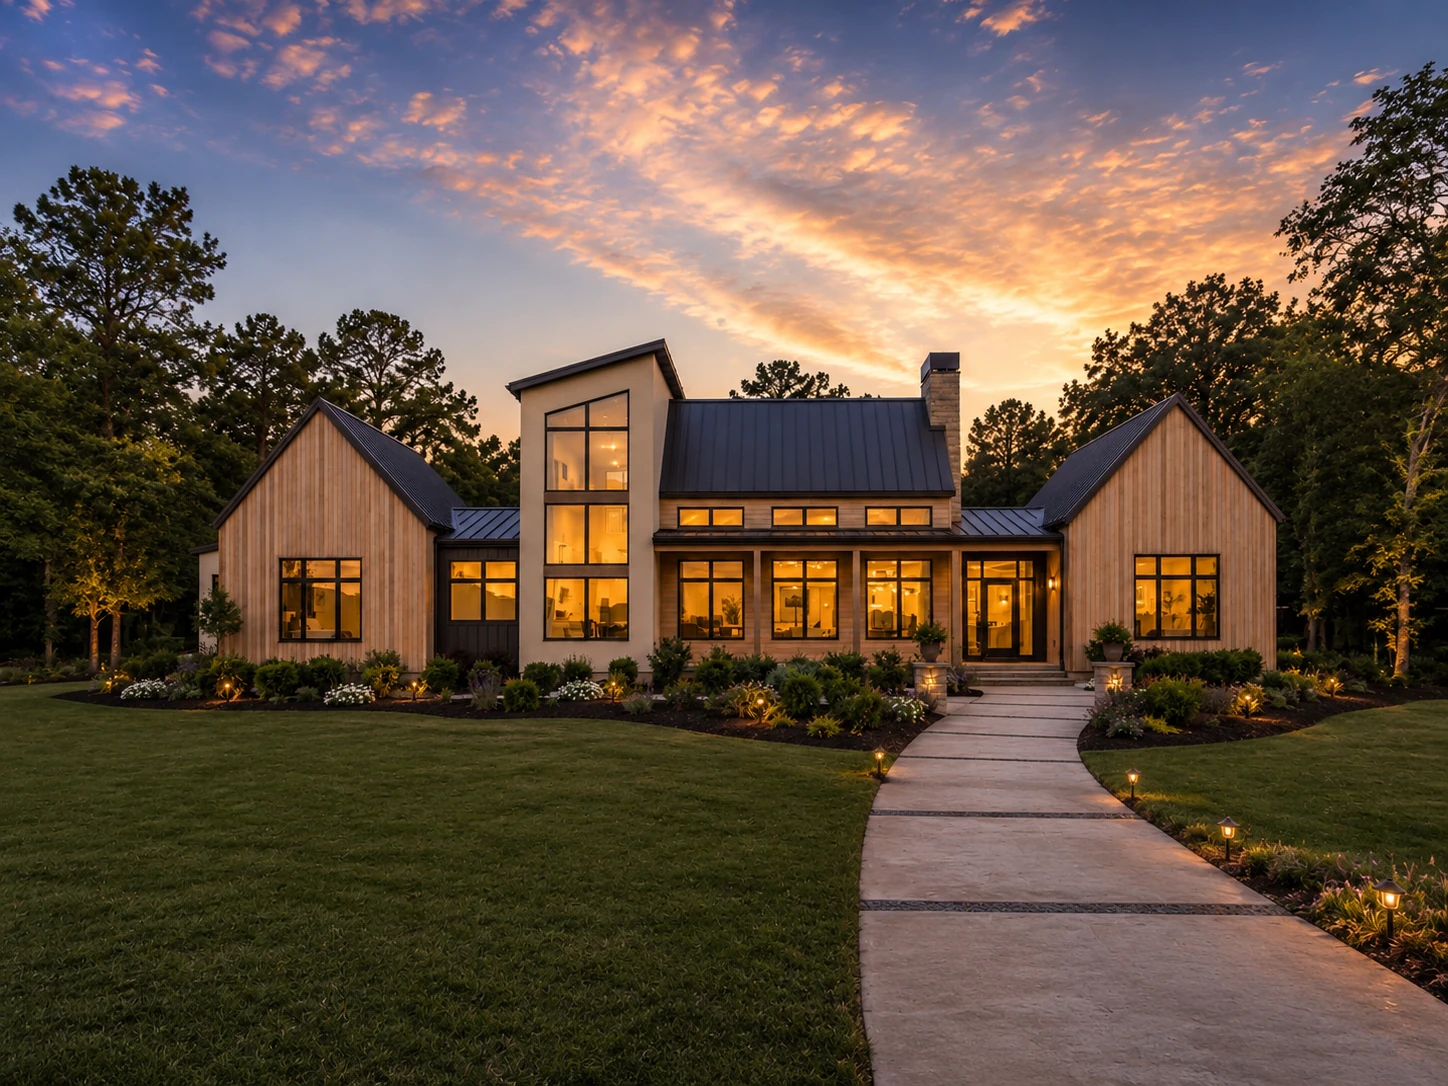
The Granbury
3Beds
3Full Ba
2Half Ba
3Stories
2Garage
2,763 Living SF
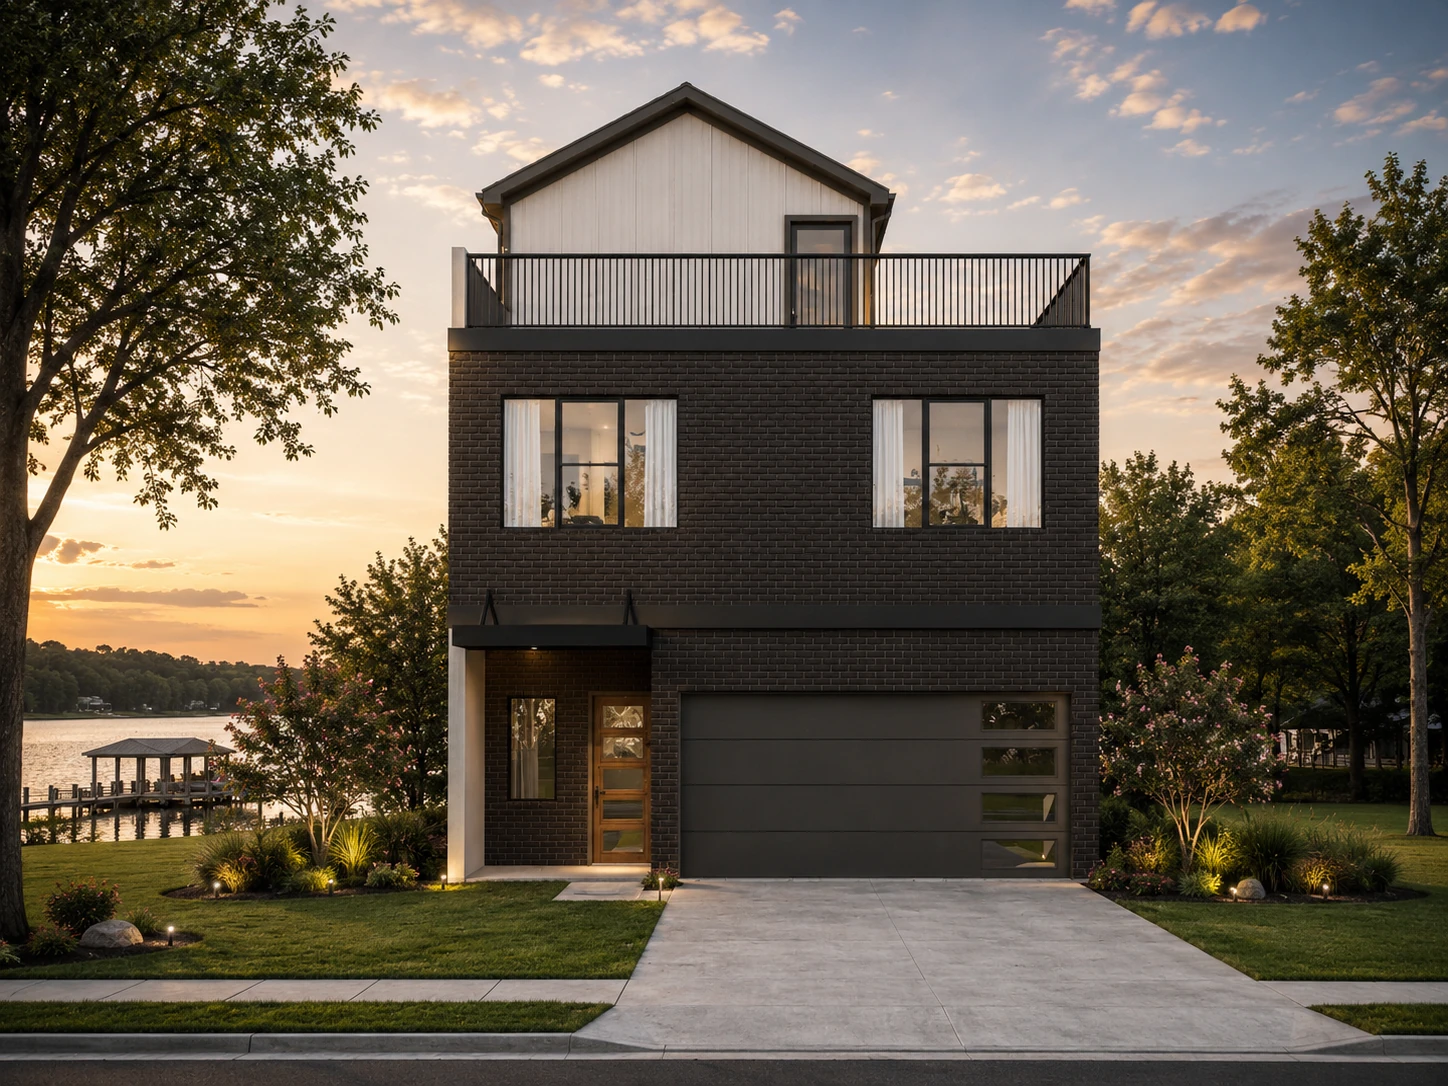
The Medina front elevation rendering
Lake Front Living @ The Harbor
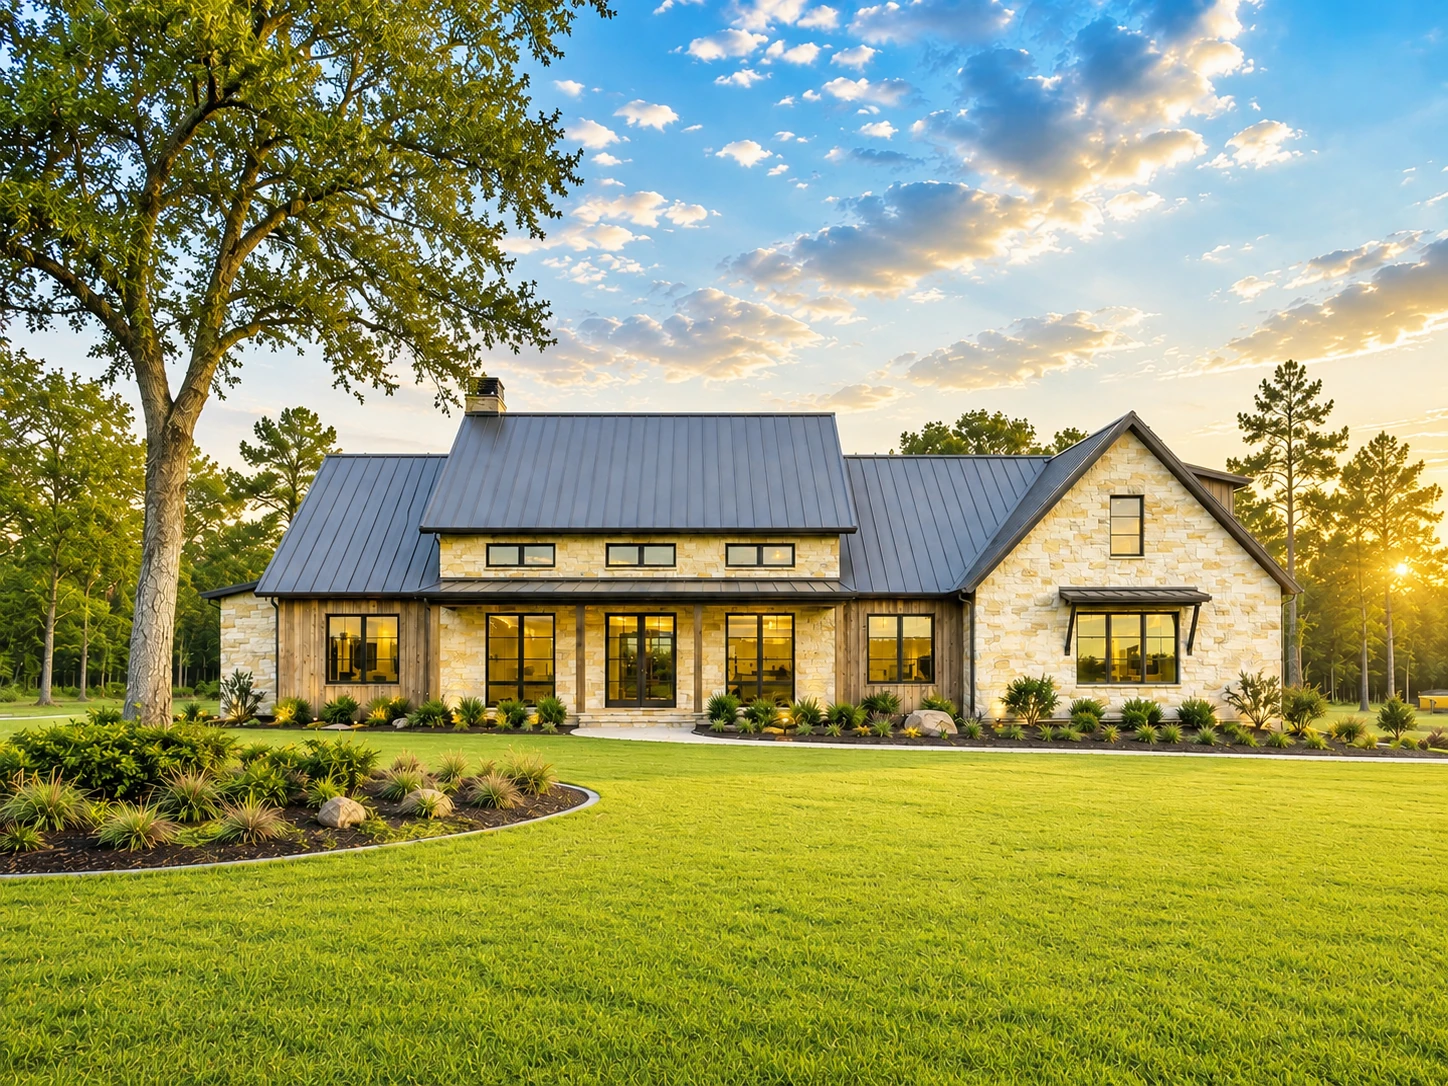
The Medina
3Beds
3Full Ba
2Half Ba
3Stories
2Garage
2,573 Living SF
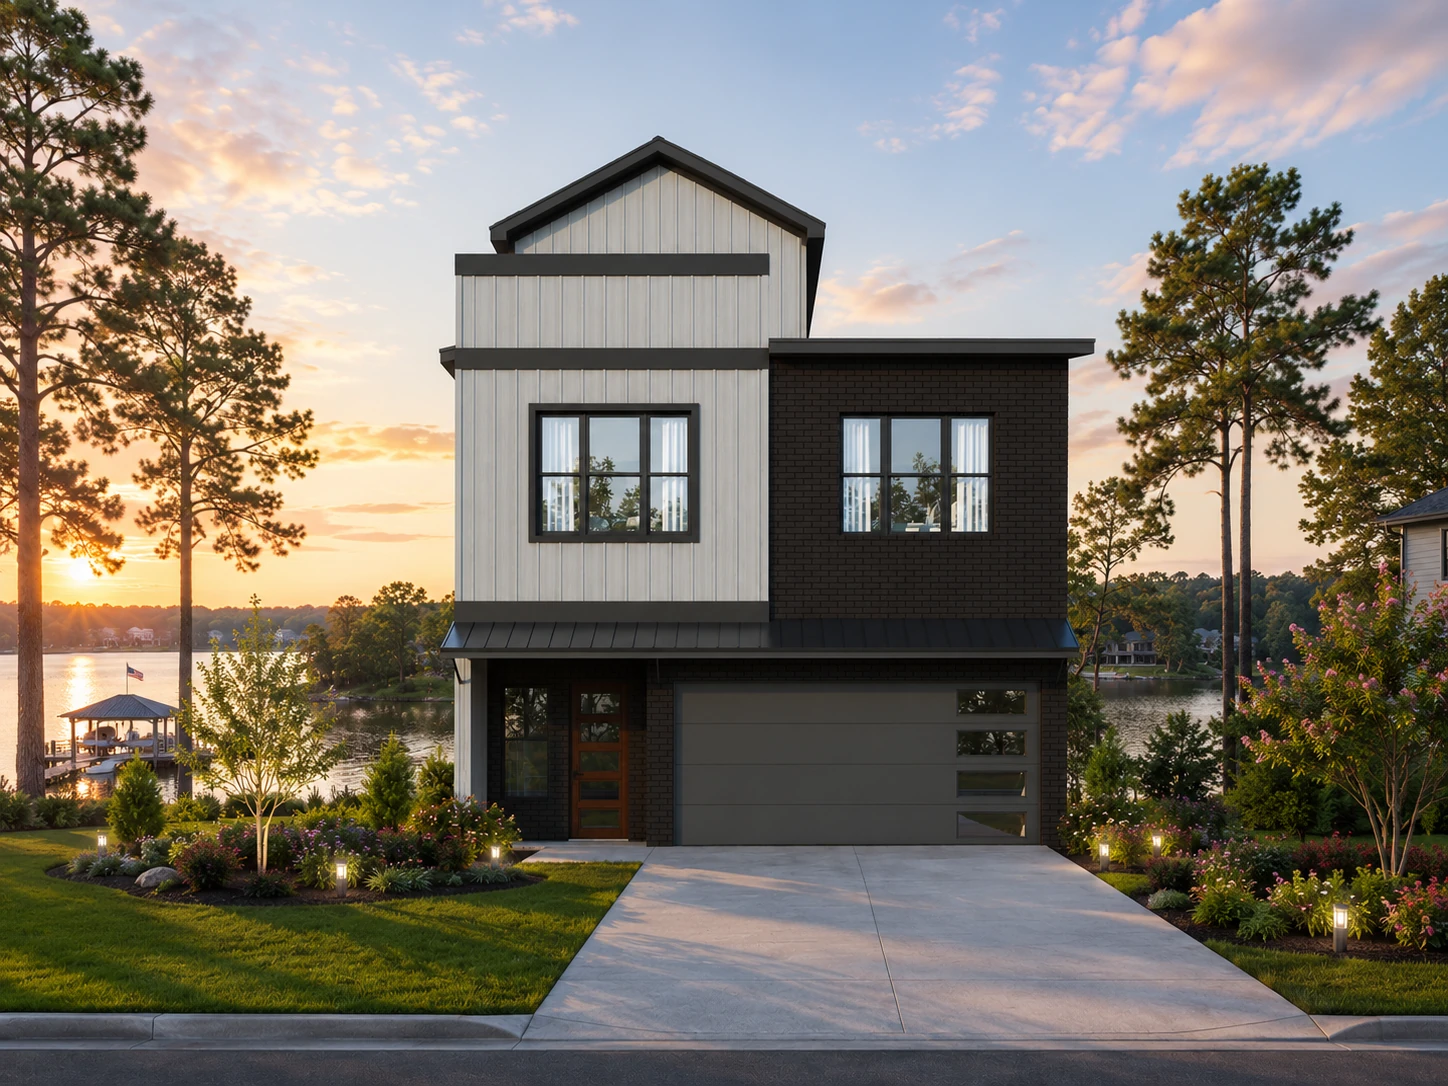
The Buchanan front elevation rendering
Lake Front Living @ The Harbor
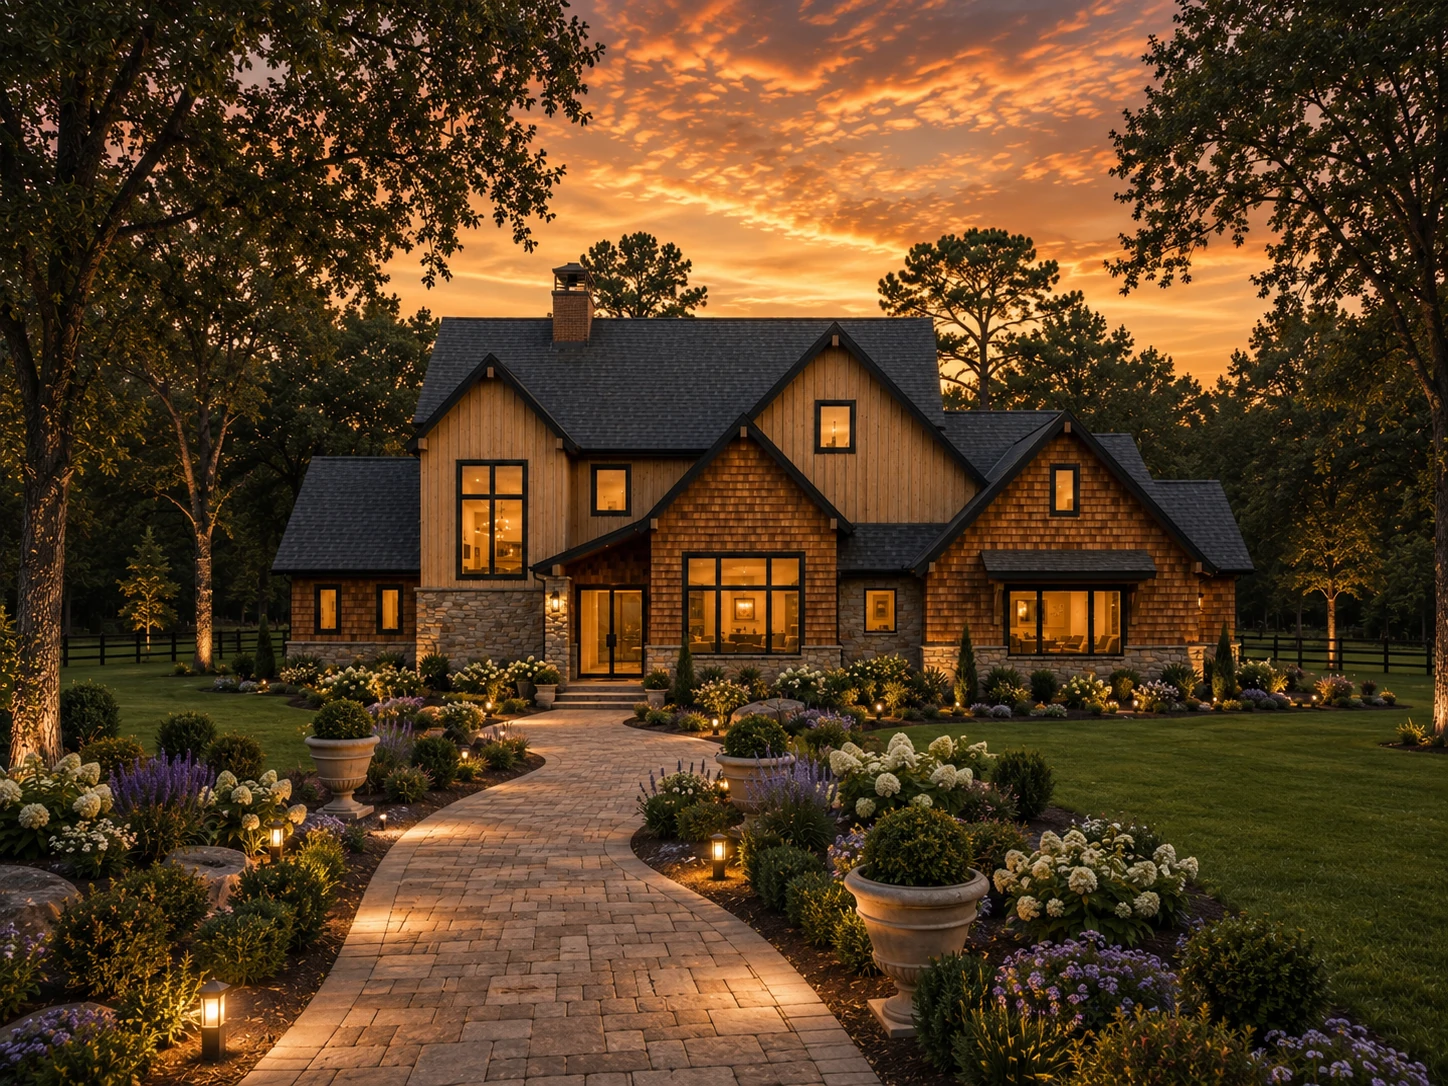
The Buchanan
3Beds
3Full Ba
2Half Ba
3Stories
2Garage
2,530 Living SF
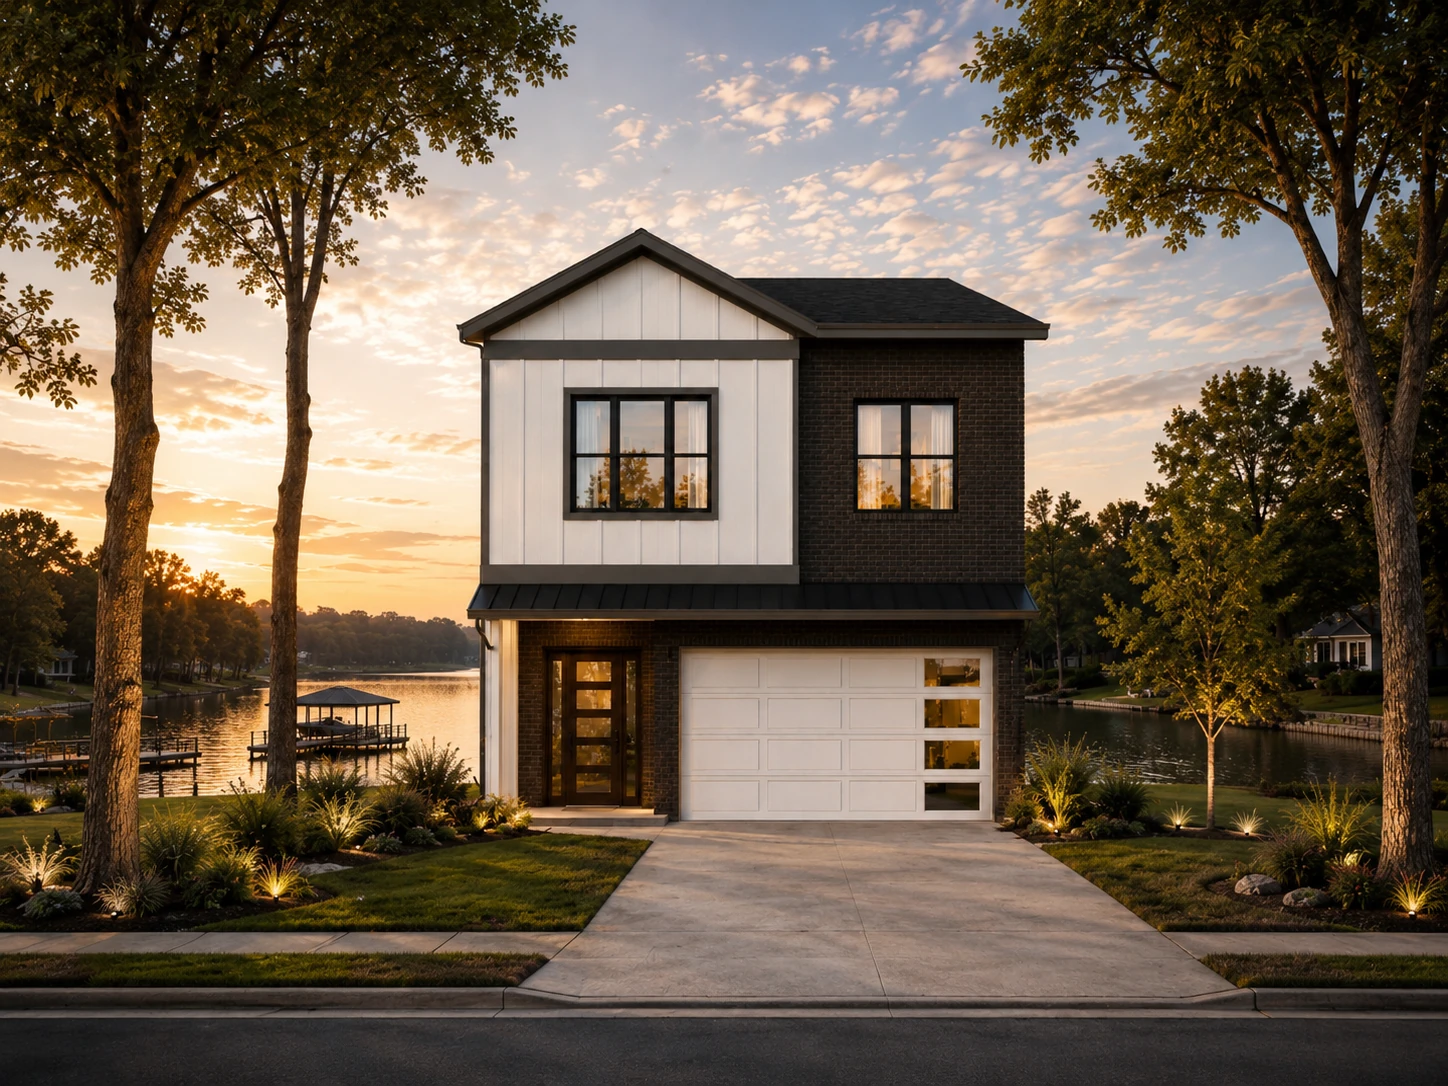
The Bridgeport front elevation rendering
Lake Front Living @ The Harbor
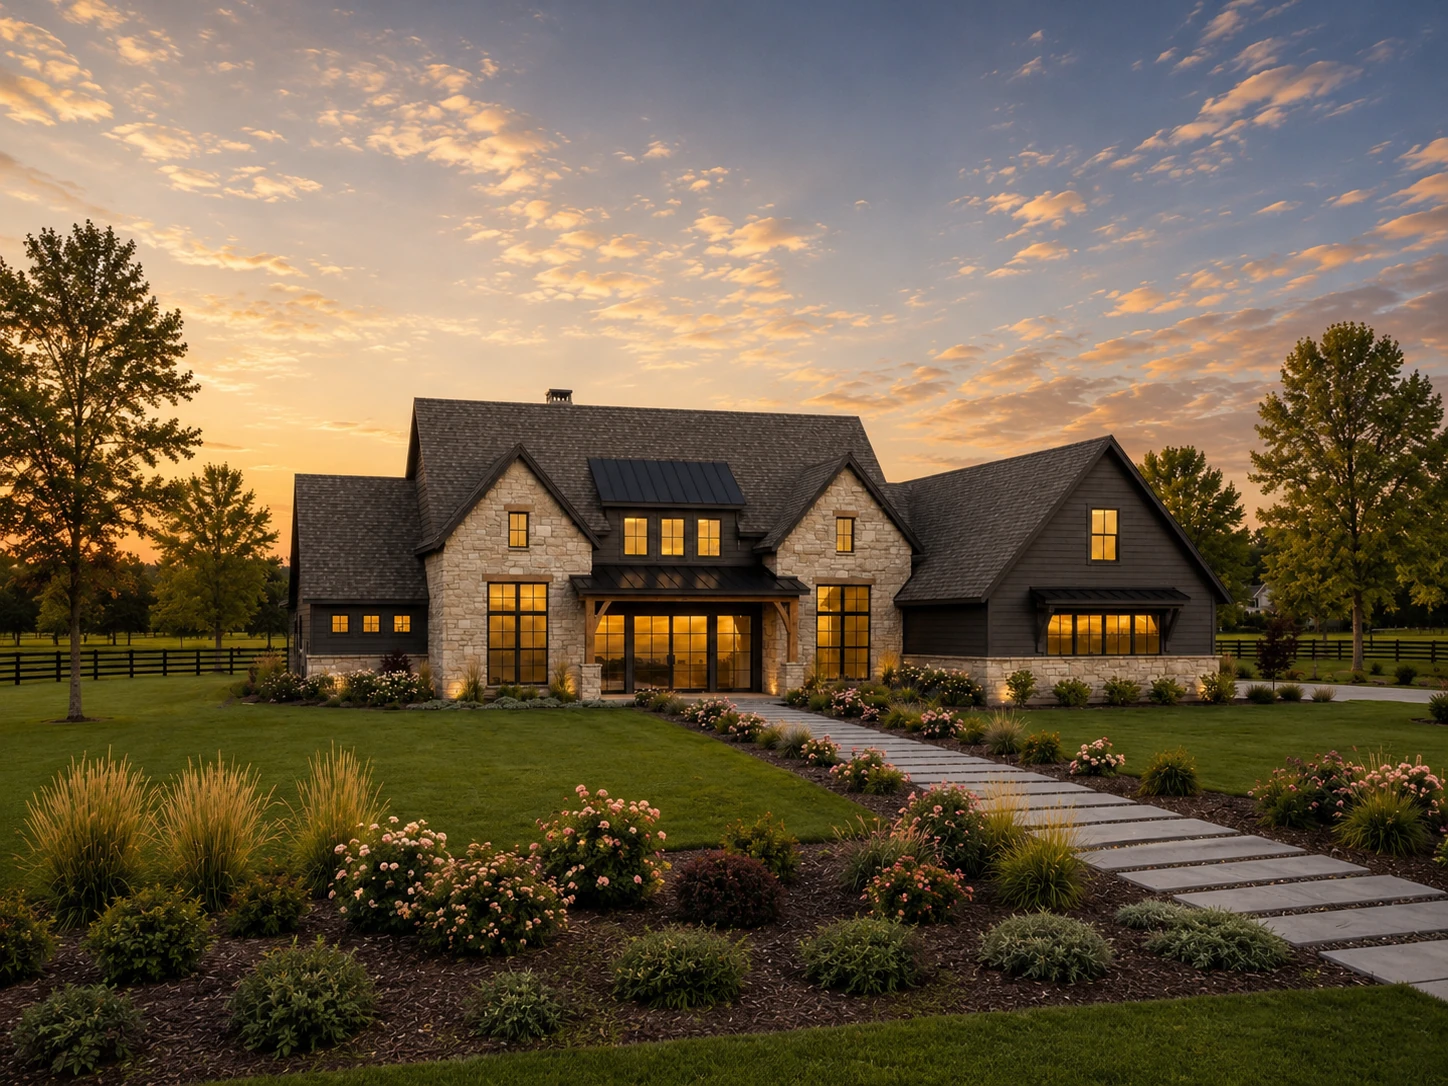
The Bridgeport
3Beds
3Full Ba
1Half Ba
2Stories
2Garage
2,464 Living SF
The Briar front elevation rendering + Bonus Room
The Briar
5Beds
3Full Ba
2Half Ba
2Stories
3Garage
5,032–5,380 Total Living
The Tinley front elevation rendering + Bonus Room
The Tinley
4Beds
4Full Ba
1Half Ba
1–1.5Stories
3Garage
4,032–4,605 Total Living
The Reagan front elevation rendering
The Reagan
4Beds
4Full Ba
1Half Ba
1Stories
3Garage
4,601 Living SF
The Harper front elevation rendering + Bonus Room
The Harper
4Beds
4Full Ba
1Half Ba
1–1.5Stories
3Garage
3,856–4,448 Total Living
The Lucchese front elevation rendering + Bonus Room
The Lucchese
4Beds
4Full Ba
1Half Ba
1–1.5Stories
3Garage
3,680–4,321 Total Living
The Garrett front elevation rendering + Bonus Room
The Garrett
4Beds
3Full Ba
1Half Ba
1–1.5Stories
3Garage
3,673–4,278 Total Living
The Collins front elevation rendering + Bonus Room
The Collins
4Beds
4Full Ba
1Half Ba
1–1.5Stories
3Garage
3,697–4,254 Total Living
The Hudson front elevation rendering
The Hudson
4Beds
4Full Ba
1Half Ba
2Stories
3Garage
4,241 Living SF
The Colter front elevation rendering + Bonus Room
The Colter
4Beds
4Full Ba
1Half Ba
1–1.5Stories
3Garage
3,606–4,230 Total Living
The Gentry front elevation rendering
The Gentry
5Beds
5Full Ba
1Half Ba
2Stories
3Garage
4,219 Living SF
The Sadie front elevation rendering + Bonus Room
The Sadie
4Beds
4Full Ba
1Half Ba
1–1.5Stories
3Garage
3,608–4,165 Total Living
The Brinlee front elevation rendering
The Brinlee
4Beds
4Full Ba
1Half Ba
2Stories
3Garage
4,146 Living SF
The Paxton front elevation rendering
The Paxton
4Beds
4Full Ba
1Half Ba
2Stories
3Garage
4,130 Living SF
The Raney front elevation rendering + Bonus Room
The Raney
4Beds
3Full Ba
0Half Ba
1–1.5Stories
3Garage
3,339–3,991 Total Living
The Ella front elevation rendering
The Ella
4Beds
3Full Ba
1Half Ba
2Stories
3Garage
3,880 Living SF
The Hannah front elevation rendering + Bonus Room
The Hannah
4Beds
4Full Ba
1Half Ba
1–1.5Stories
3Garage
3,255–3,820 Total Living
The Graham front elevation rendering
The Graham
4Beds
4Full Ba
1Half Ba
1Stories
3Garage
3,817 Living SF
The Megan front elevation rendering + Bonus Room
The Megan
4Beds
4Full Ba
1Half Ba
1–1.5Stories
3Garage
3,245–3,810 Total Living
The Rylee front elevation rendering + Bonus Room
The Rylee
5Beds
4Full Ba
1Half Ba
1–1.5Stories
3Garage
3,052–3,735 Total Living
The Statler front elevation rendering
The Statler
4Beds
4Full Ba
1Half Ba
1Stories
3Garage
3,652 Living SF
The Henry front elevation rendering
The Henry
4Beds
3Full Ba
1Half Ba
1Stories
3Garage
3,621 Living SF
The Avery front elevation rendering
The Avery
4Beds
4Full Ba
1Half Ba
2Stories
3Garage
3,608 Living SF
The Brynx front elevation rendering + Bonus Room
The Brynx
4Beds
3Full Ba
1Half Ba
1–1.5Stories
2Garage
2,854–3,421 Total Living
The Harlo front elevation rendering + Bonus Room
The Harlo
4Beds
3Full Ba
1Half Ba
1–1.5Stories
2Garage
2,854–3,299 Total Living
The Lane front elevation rendering
The Lane
4Beds
4Full Ba
1Half Ba
1Stories
3Garage
3,145 Living SF
The Jaxton front elevation rendering
The Jaxton
4Beds
3Full Ba
1Half Ba
1Stories
3Garage
3,116 Living SF
The Gunner front elevation rendering + Bonus Room
The Gunner
4Beds
3Full Ba
1Half Ba
1–1.5Stories
2Garage
2,602–3,007 Total Living
The George front elevation rendering + Bonus Room
The George
4Beds
3Full Ba
0Half Ba
1–1.5Stories
2Garage
2,432–2,823 Total Living
The James front elevation rendering
The James
4Beds
3Full Ba
0Half Ba
1Stories
2Garage
2,700 Living SF
The Catherine front elevation rendering
The Catherine
4Beds
3Full Ba
0Half Ba
1Stories
2Garage
2,533 Living SF
The Elliott front elevation rendering
The Elliott
4Beds
3Full Ba
1Half Ba
1Stories
2Garage
2,390 Living SF

Found one that feels like home?

Let's talk through your land, your timeline, and the changes that make it yours.

Start a Conversation →
How many square feet do I need? What will it cost?