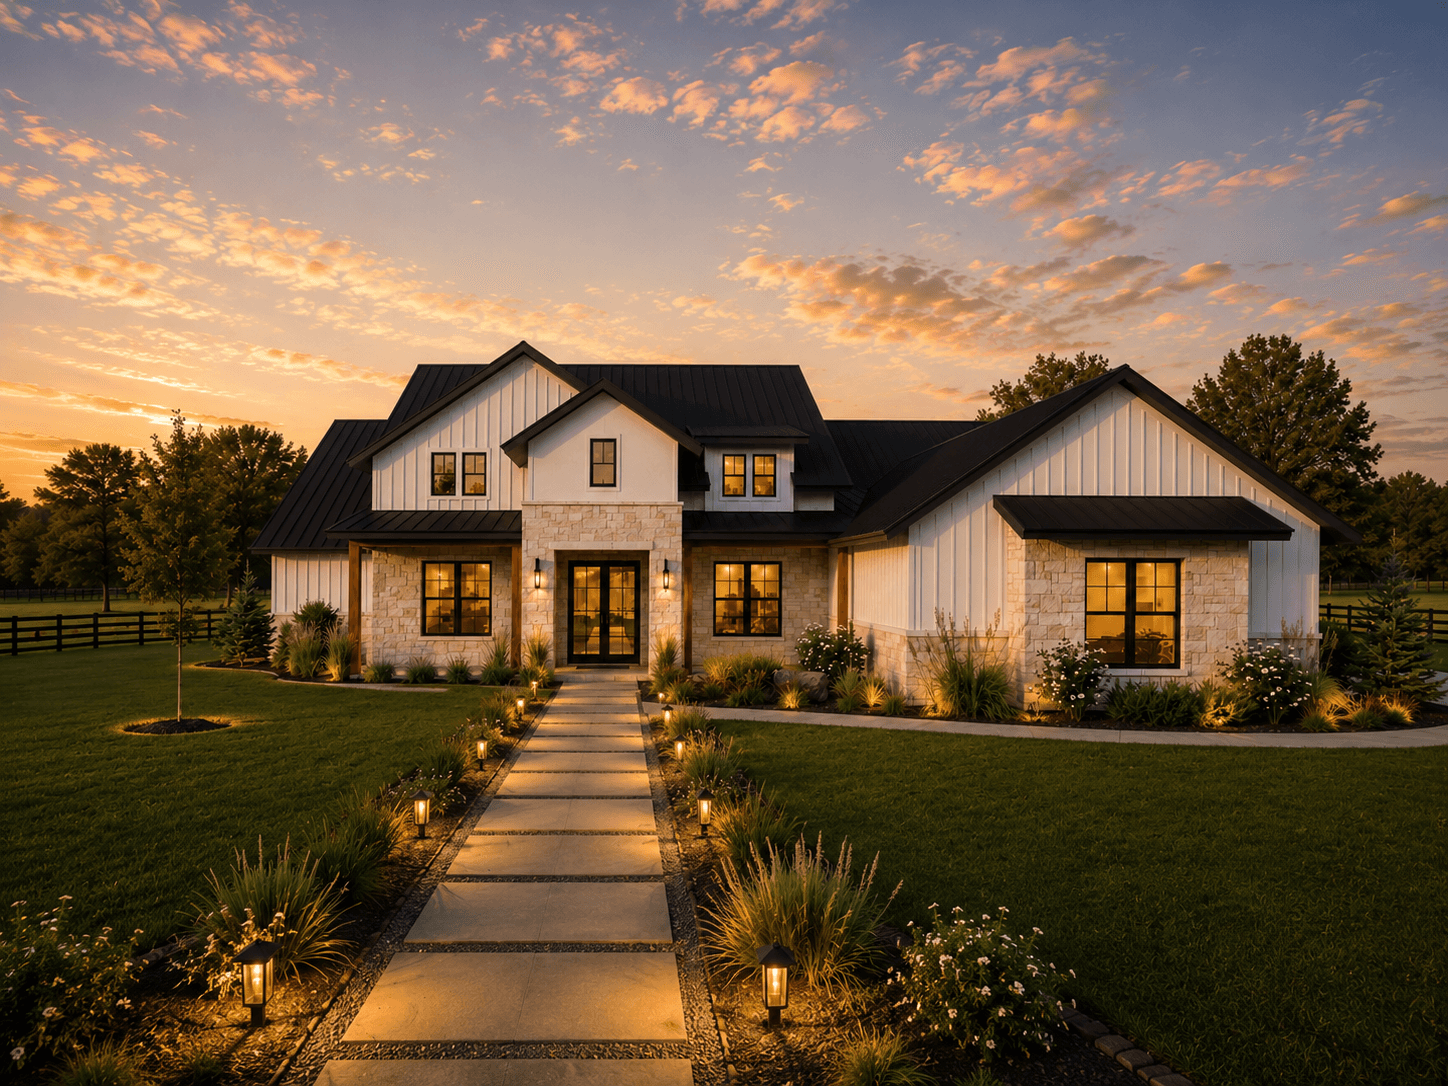
Front elevation, representative rendering. Exterior style, materials, and details are tailored to your selections.
4Bedrooms
4 / 1Full / Half Bath
1–1.5Stories
3Car Garage
3,680–4,321 Total Living
Main Floor
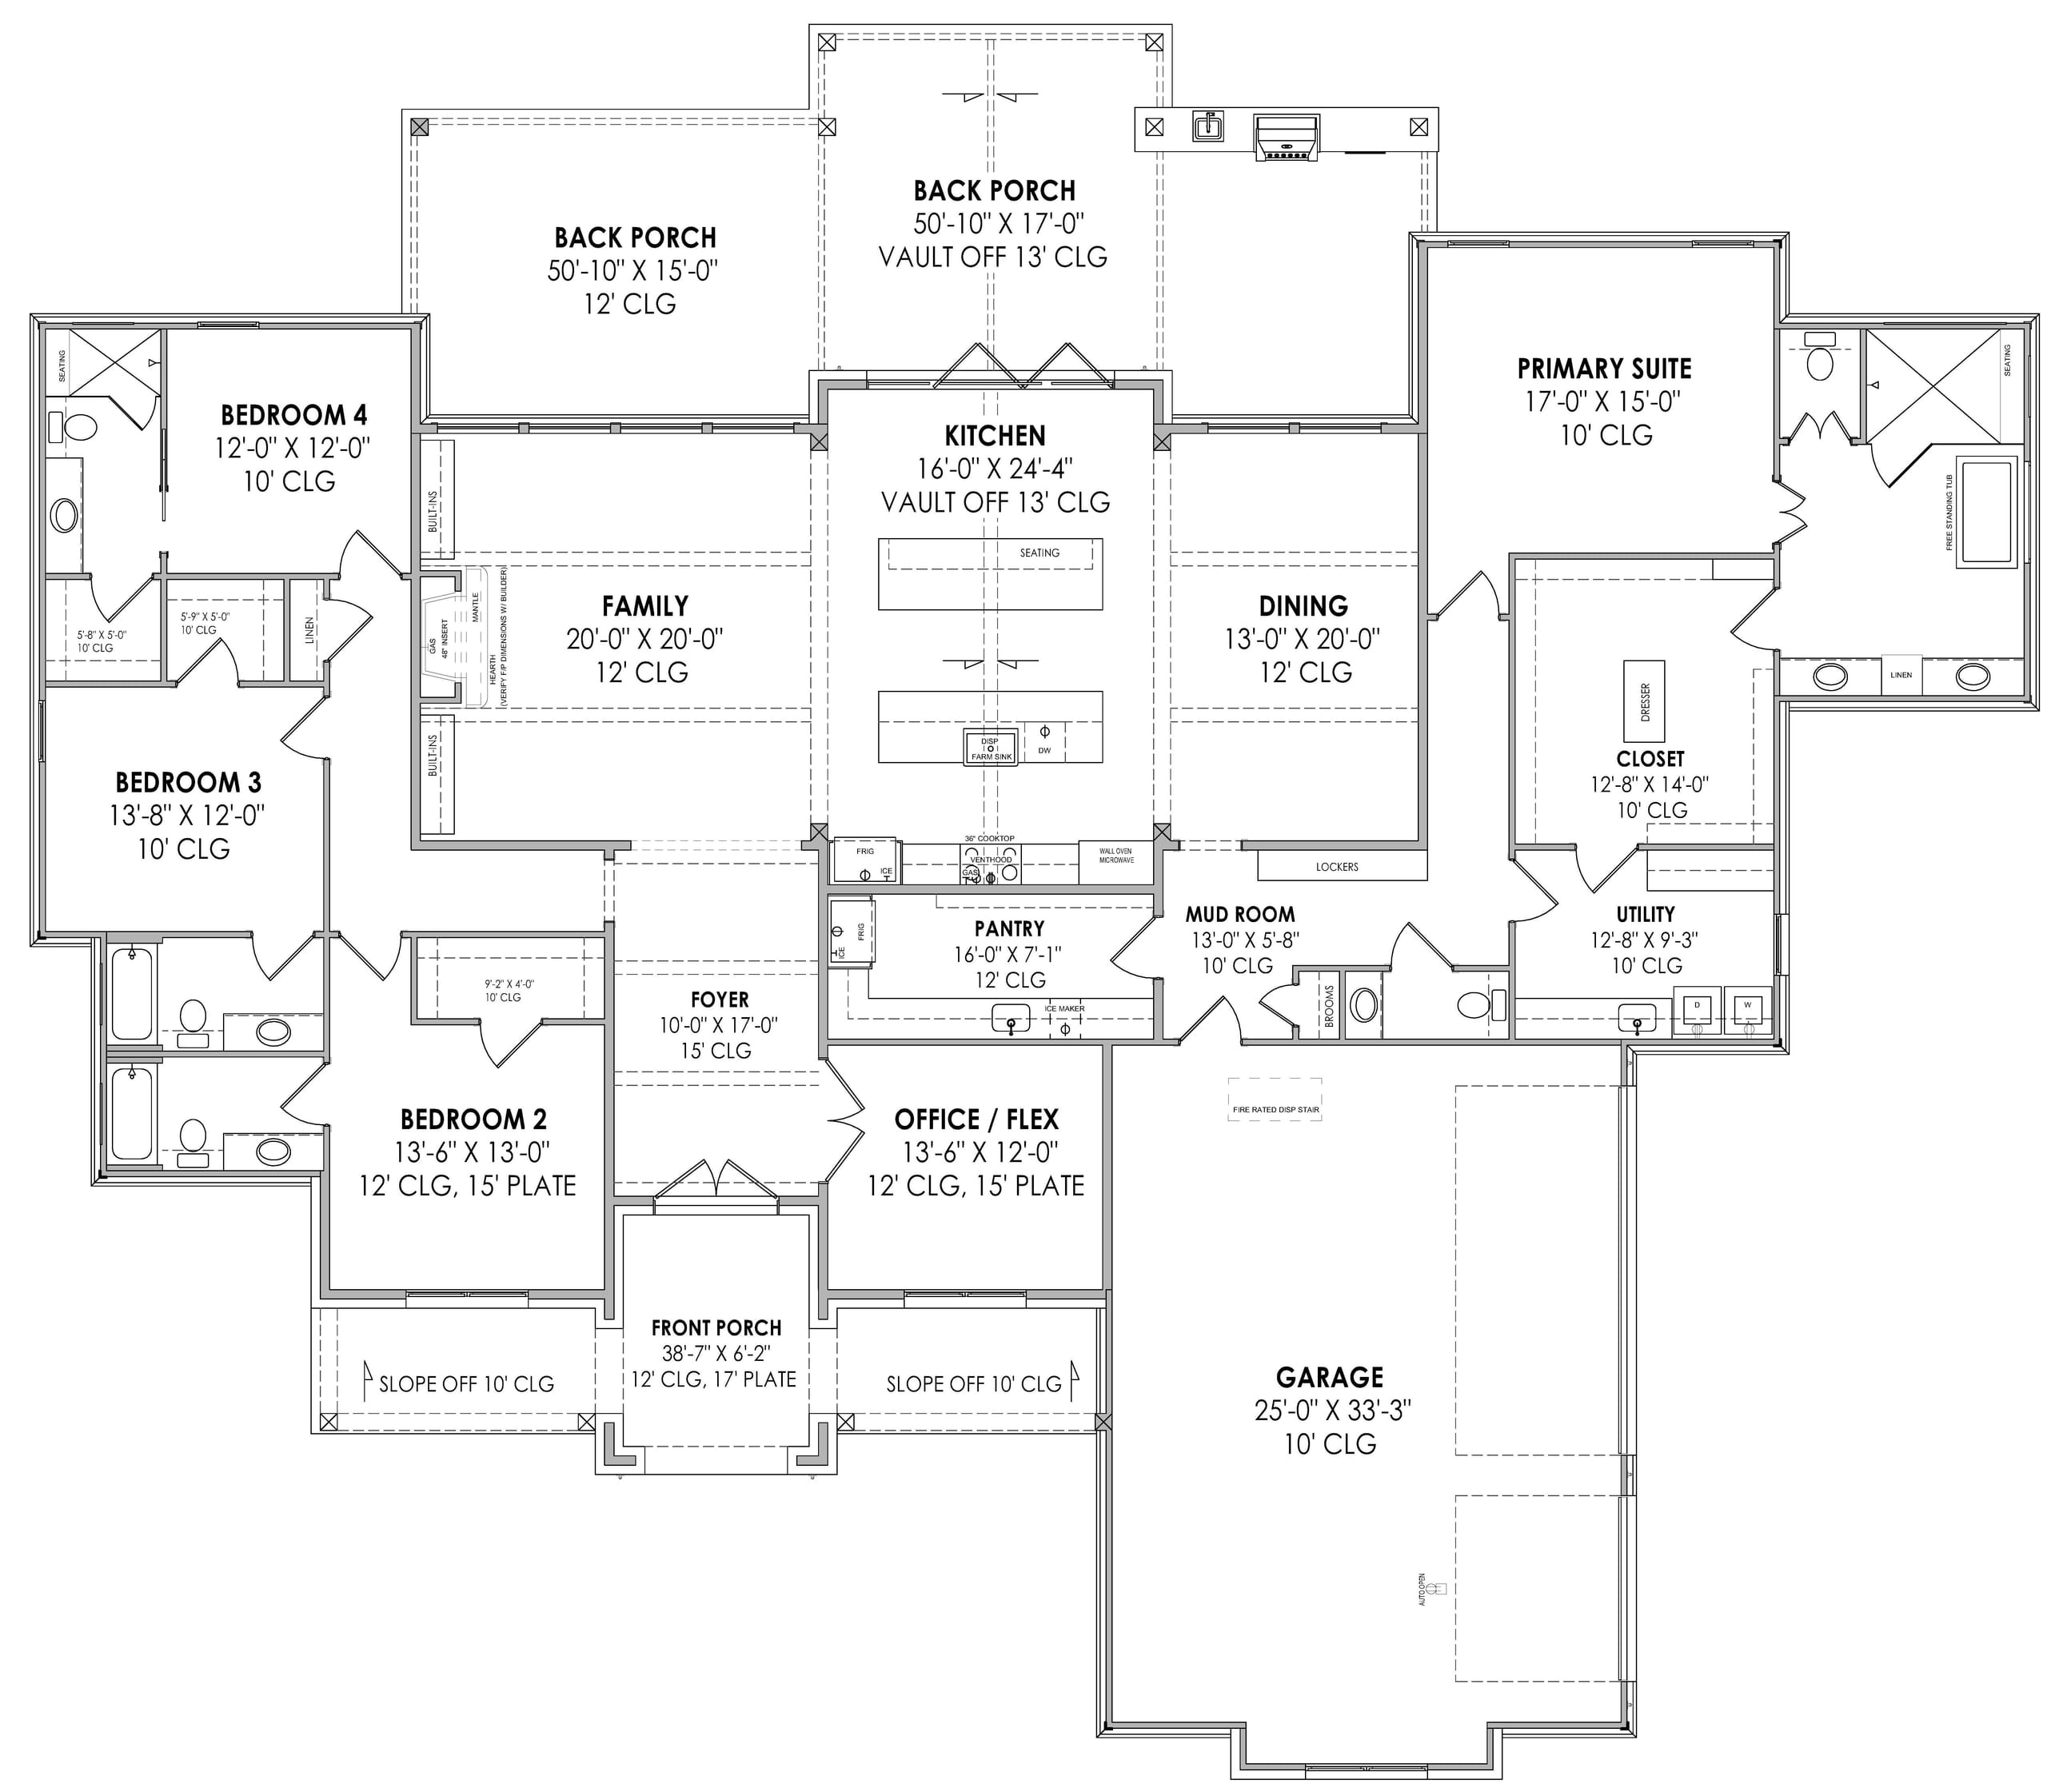
Bonus Room
Floor plans shown for reference. Layouts are semi-custom, walls, rooms, and the second-story or bonus space can be adjusted to fit your land and how your family lives.
Make It Yours
Start with The Lucchese, then make it yours
Tailor finishes, layouts, and details to fit your land and the way you live. Let's talk through your site, your timeline, and the changes that make this home yours.